How to price a carport in New Zealand
How NZ builders price a carport: frame, roof, gutter, the slab decision, enclosed sides, labour by stage, and the 20 and 40 square metre consent exemptions.
Last updated
Two things move the price most: the slab and any closed sides. A carport is priced like a pergola with a roof that has to shed water: posts and footings, beams and rafters, then purlins, roofing, a gutter and a downpipe, and the floor area decides the consent question.
What goes into a carport quote?
The frame first: posts, either concreted into the ground (H5 for timber) or bolted to brackets on an existing slab (H4), with footing concrete for the in-ground ones; beams, usually doubled along the long sides; rafters across the short span; and purlins to carry the roof.
Then the roof: steel long-run, corrugate or polycarbonate sheets, an underlay under a metal roof, and the roofing screws. Add the gutter and downpipe. A single-fall roof has one guttered edge; a duo-pitch or gable roof needs gutter on both long sides, so check which you are pricing.
Count the connections as their own lines (a bolt and washer at every beam-to-post joint, nails at every rafter bearing, straps where the beam needs holding down) and allow for site setup, sundries, clean-up and disposal, and a concrete mixer. The roof area calculator, spouting calculator and post hole calculator cover those parts.
Should the slab be in the price?
Decide it out loud, because it is one of the biggest costs on a carport and the easiest to leave ambiguous. If it is in, price it at the carport footprint and confirm the thickness, mesh and finish with the client. If it is not, say so in writing. The concrete calculator works out the volume, bags and mesh.
What about enclosed sides?
Every side you close in is a wall: framing, building wrap, cladding, any lining, and the labour to build it. Price each wall on its own rather than as an extra on the carport, and note which side it is: a long side is more wall than an end.
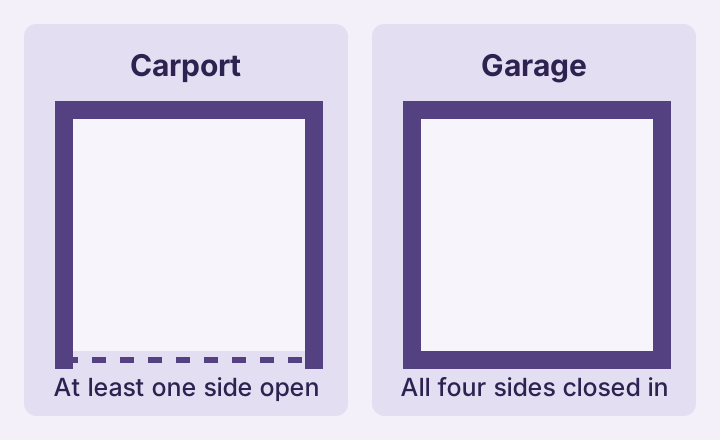
Close in all four sides and it is a garage, not a carport, with different wall, bracing and foundation requirements and very likely a building consent. For a carport to stay a carport, at least one side has to remain open.
How do you work out the labour on a carport?
By stage. Set-out, footings, the slab pour if there is one, setting the posts plumb, beams, rafters and purlins, then roofing, gutter and downpipe, and clean-up. Each scales with something different: posts, metres of beam, rafters, the roof area and the slab area.
Then adjust for access, winter weather and the size of your crew. Member sizes, post spacing, footings and hold-down are B1 (Structure) decisions: a roof open to the wind has to be held down as well as held up, so take them from your plans, your designer or an engineer.
Does a carport need building consent?
It depends on the floor area. Under Schedule 1 of the Building Act 2004, a carport on the ground level up to 20 square metres is exempt (exemption 18). Between 20 and 40 square metres it can still be exempt, but only if a Licensed Building Practitioner designs, builds or supervises the work (exemption 18A), or a Chartered Professional Engineer designs it or reviews the design (exemption 44). Over 40 square metres needs building consent.
MBIE's guidance measures the net floor area inside the posts or walls that hold up the roof. Exempt work still has to comply with the Building Code, and the district plan still applies, so check with your council before you quote. Keep consent fees out of the price unless you have priced them.
What else changes the price?
Attached to the house: the fixing to the house is its own work: the penetration, its flashing, packing off the cladding, and making good. Price it or exclude it, and confirm the detail against E2/AS1 and the bracket manufacturer's instructions.
Near a boundary: an enclosed wall close to the boundary raises a fire-performance question under C/AS1. Check the distance and the rating before you quote.
Near the coast: within about 500m of the coast or a harbour, move the bolts, washers, straps and nails to stainless and the roofing screws to a coastal-rated grade, per clause B2 (Durability), and price them from your supplier.
What should a carport quote exclude?
Write the exclusions down. The usual ones: electrical work, lighting and power; painting, staining or clear-finishing; connecting the downpipe into the existing stormwater system and any new drainage run; resource consent and any building consent fee; delivery and cartage unless it is its own line; concrete pumping where the truck cannot reach; the slab and any enclosed walls if you have not priced them; and the fixing to the house if you have not priced it.
Can software price a carport for me?
CostMate builds a carport estimate from the size, post height, post material, fixing method, roof material, slab and site conditions you enter: the frame, roof and gutter line by line, and the labour by stage, priced from Dayle ITM and PlaceMakers trade pricing or your own supplier pricing. There is a free plan and no card to start.
If you have already written a carport quote, the free Quote Checker is there for a second look, with no sign-up.
Before you quote, confirm member sizes, footings and hold-down against your plans or engineer, and the floor area and consent position against Schedule 1 and your council.
Price your own carport job Free to start. No credit card required. Start free