How to price a kitchen renovation in New Zealand
How NZ builders price a kitchen reno: your own scope, joiner and benchtop quotes as allowances, the rangehood, trades, consent and what to exclude.
Last updated
Price your own work line by line and carry every other trade as a labelled allowance until you have their number. The client sees which is which, and you are not eating the difference.
Whose price is it?
| Part of the kitchen | Whose price | Until you have it |
|---|---|---|
| Strip-out, make-good, blocking, rangehood duct, clean-up | Yours | Price it line by line |
| Cabinetry | The kitchen joiner's | Provisional sum |
| Benchtops | The benchtop fabricator's | Provisional sum |
| Splashback and flooring | The supplying trade's | Allowance, or exclude it |
| Appliances | The client's or yours, stated | Stated allowance, or exclude it |
| Plumbing and electrical | The plumber's and electrician's | Provisional sums |
| Stopping and painting | Your stopper's and painter's | Allowance, say where it stops |
Allowances are placeholders until the trade gives you their own price. Say in the quote what each one covers.
What does the builder price in a kitchen renovation?
The strip-out and disposal of the old kitchen; making good the wall framing and the linings behind it; any new opening or wall change; fitting off the sink, taps and accessories; fitting the rangehood and its duct; preparing for a layout change; and the clean-up and snag list.
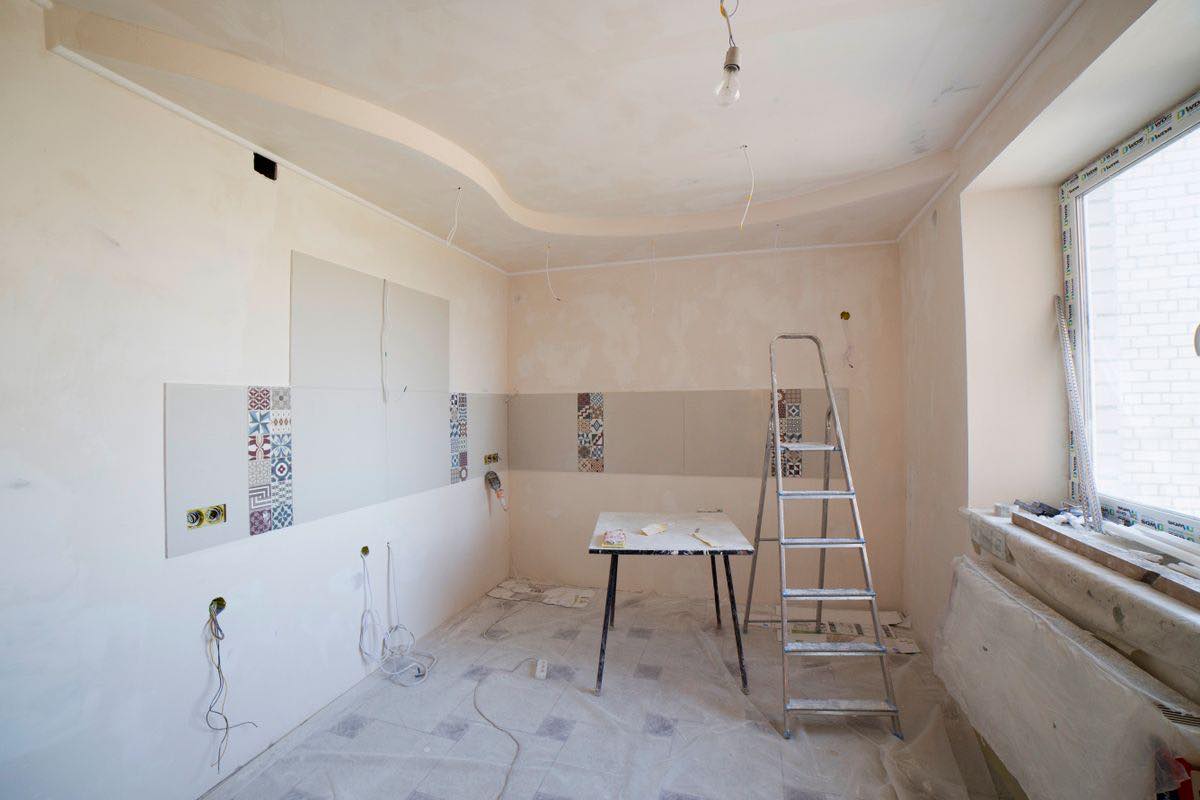
Add the blocking. Wall cabinets, the rangehood and heavy benchtops all need solid timber behind the linings, and it is easy to leave out when the cabinets themselves are on someone else's quote.
If a wall is coming out or an opening is going in, that is a lintel, trimmers and a B1 (Structure) question: take the sizes from your plans or an engineer, and remember that the lintel price is not the propping or the fixing.
For quantities, the free GIB calculator is there if you are relining the walls, and the free tile calculator is there if you want to check a tiler's splashback or floor quantity.
How should you price cabinetry and benchtops?
From the joiner and the fabricator. Cabinetry is usually supplied and installed by the kitchen joiner, and benchtops by the benchtop fabricator, who templates, cuts and fits them. Until you have their quotes, carry each as a provisional sum and say which trade it is waiting on.
The finish level changes these allowances, not your hours. A premium kitchen costs more because of the cabinetry, benchtop, splashback and appliances that go into it, not because the framing takes longer to make good.
If an engineered stone benchtop has to be cut or adjusted on site, follow WorkSafe's guidance on silica dust, and agree in advance whether that is the fabricator's job or yours.
What about appliances and the rangehood?
Decide up front who supplies the appliances. If the client is buying them, say so and exclude them; if you are, carry a stated allowance. Either way, exclude removing the old appliances unless you have priced it.
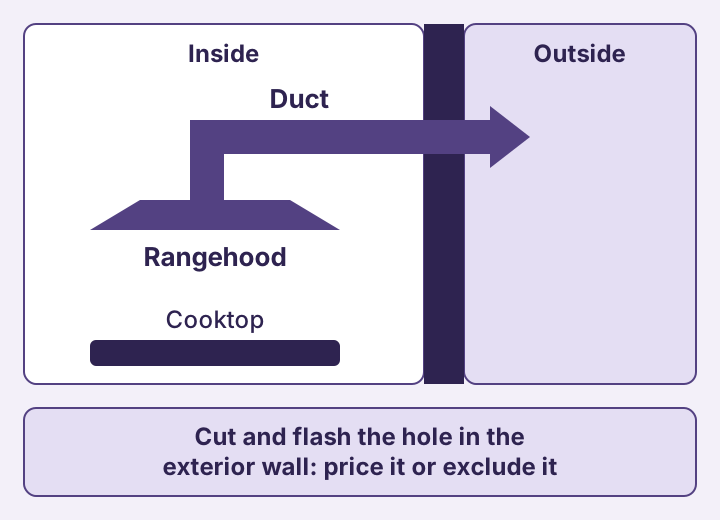
Duct the rangehood to the outside. That is the acceptable-solution path under NZ Building Code clause G4 (Ventilation); a recirculating hood with a carbon filter may not meet it, so if there is genuinely no route outside, note it in the assumptions and confirm before you quote. Cutting and flashing the hole in the exterior wall or roof is part of the job: price it or exclude it by name.
What goes to the trades?
Carry plumbing and electrical as provisional sums until you have the trades' own prices. They scale with what is moving and how many appliances and lights there are, and a layout that moves the sink or the cooktop moves the money.
Two things can turn up once the linings are off: existing wiring, plumbing or drainage that does not meet current requirements, and a switchboard without room for the new circuits. Price both as variations if they appear, and say so in the quote. Gas work is for a registered gasfitter.
Stopping and painting the disturbed walls go to your stopper and painter. Say where their work stops: repainting outside the kitchen is a separate job.
How do you work out the labour on a kitchen?
By stage: framing make-good, lining make-good, fitting off the sink and taps, fitting the rangehood and duct, any layout-change preparation, and the clean-up. The cabinetry, benchtop and splashback installation belong to the trades who supply them, so keep them out of your hours unless you are genuinely doing that work.
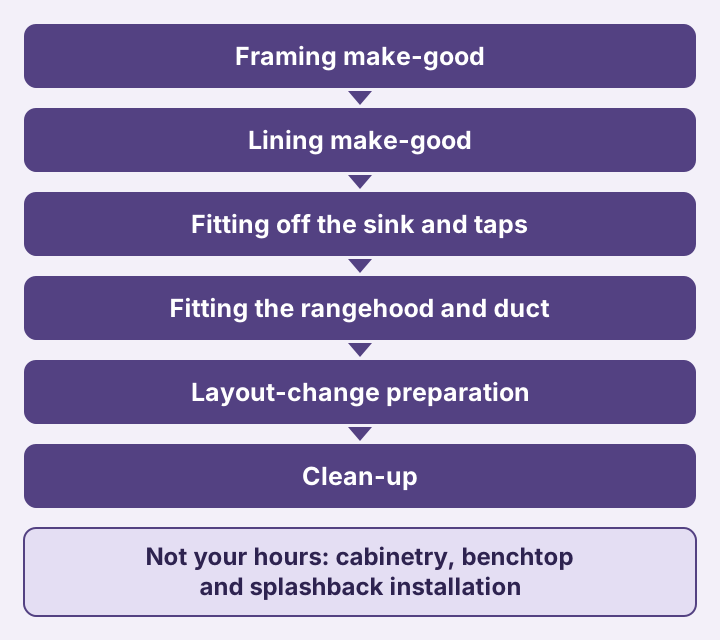
Then adjust for access and the size of your crew.
Does a kitchen renovation need building consent?
Often not, when the work is cosmetic or like for like. Consent can be triggered by structural changes such as removing a load-bearing wall, by new or relocated plumbing or drainage, and by changes that affect fire separation. Removing a structural wall needs consent and an engineer. Confirm the scope with your council before you quote.
Keep consent fees and the time it takes to prepare and run the consent out of your price unless you have priced them, and say so.
What should a kitchen quote exclude?
Say what is in each allowance and what is in none of them. The usual exclusions: lead-based paint testing and removal on an older house; asbestos survey, testing and removal; bringing existing wiring, plumbing or drainage up to code once it is opened up; a switchboard upgrade; repainting or making good outside the kitchen area; appliances beyond the allowance, and removing the old ones; delivery and cartage unless it is its own line; and the admin time of a consent.
In a house built before 2000, assume there could be asbestos (in materials such as old linings, vinyl or adhesives) until a survey says otherwise, and get that survey done before anything is stripped. The free asbestos risk tool walks through the questions.
Can software price a kitchen for me?
CostMate builds a kitchen estimate from the floor area, layout, cabinet length, benchtop material, splashback, flooring, appliances and rangehood venting you enter: your own materials and labour by stage in the total, and cabinetry, benchtops, splashback, flooring, appliances, plumbing, electrical, stopping and painting as separate allowances, with the exclusions. Materials are priced from Dayle ITM and PlaceMakers trade pricing or your own supplier pricing, and there is a free plan with no card to start.
The allowances are placeholders until the joiner, fabricator and trades give you their own prices.
Already have a kitchen quote on paper? The free Quote Checker is there for a second look, and it needs no sign-up.
Before you quote, confirm the joiner's, fabricator's and trades' prices, the consent position with your council, and anything structural against your plans or engineer.
Price your own kitchen renovation job Free to start. No credit card required. Start free