How to price a reclad in New Zealand
How NZ builders price a reclad: underlay, cavity and flashings to E2, rot as a provisional sum, scaffold, consent, partial-reclad junctions and exclusions.
Last updated
A reclad is a water job. Price the new cladding, then price everything behind it that keeps the weather out: the wall underlay, the cavity, the flashings at every opening and the junctions. Anything you can't see until the old cladding is off goes in as a stated allowance, not a guess.
What goes into a reclad quote?
Stripping and disposing of the old cladding; site protection and scaffold; inspecting the framing and allowing for repairs; the wall underlay; the cavity battens; the new cladding and its fixings; head, jamb and sill flashings at every window and door; bottom-of-wall flashings; service penetrations; the soffit and fascia interface; resealing the windows and doors; reinstating the spouting and downpipes; and the exterior painting.
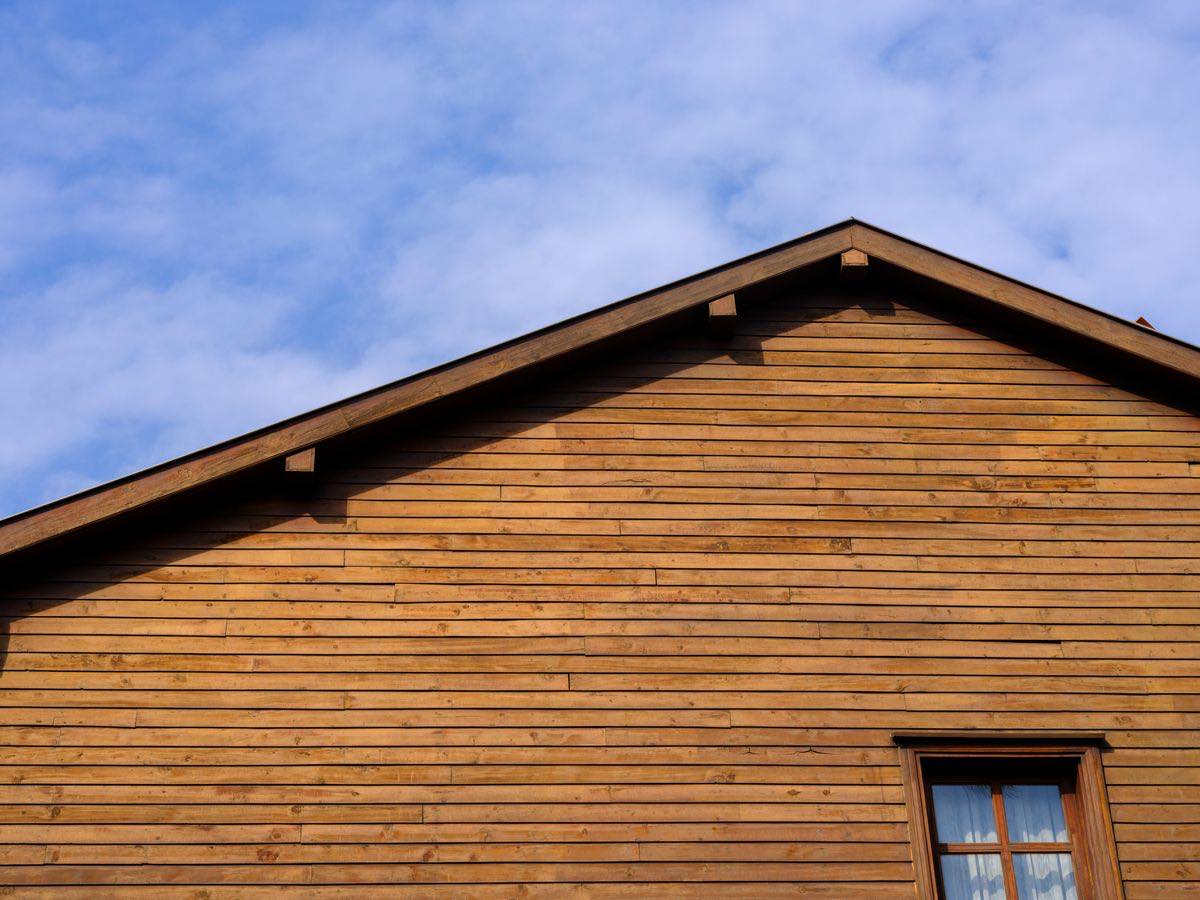
Count the openings. Every window and door carries its own flashings and its own reseal, so the number of openings moves the price alongside the wall area.
Measure the stud centres before you price the battens. The cavity battens follow the studs, and an older house may be at closer centres than a modern one, which means more battens and more fixings for the same wall.
Why is the cavity and underlay so important?
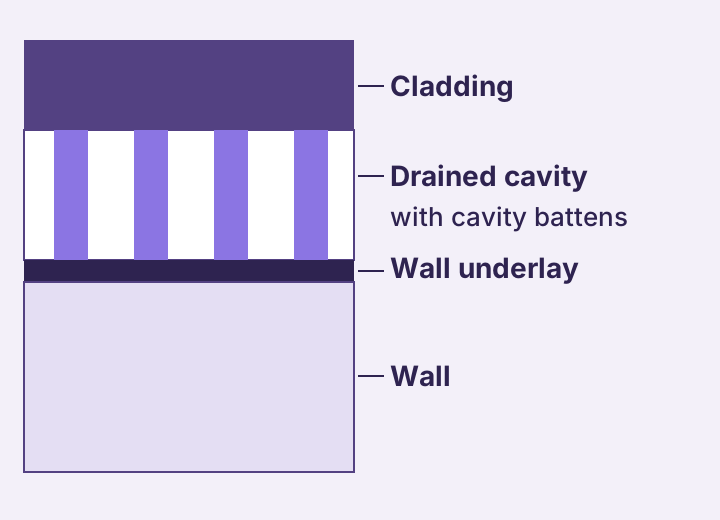
Because that is what keeps the water out. NZ Building Code clause E2 (External moisture) and its acceptable solution, E2/AS1, set out the wall underlay, the drained cavity and the flashing details a cladding needs, and E2/AS1's risk matrix scores the building to show how much protection it needs. Price the underlay, cavity battens and flashings the design and E2/AS1 call for, not just the boards.
Monolithic claddings (plaster and EIFS systems) are treated as higher weathertightness risk than weatherboards. If a plaster or EIFS system is quoted as supply and install, make sure you are not also carrying your own labour to install it.
How do you allow for rot and hidden damage?
As a stated provisional sum. Rotten or damaged framing, moisture damage and existing work that does not meet current requirements are found only once the old cladding is off, so carry framing remediation as a provisional sum and say plainly that anything beyond it is a variation. Say the same about bracing and structural repair.
Framing repairs are a B1 (Structure) matter: confirm the extent and the fix before you commit to a price for it.
How should you price scaffold?
As one job-level allowance from your scaffolder, and say what it covers. If the job runs past the hire period (including time stopped waiting on a council inspection) the extension, alterations, moves or re-erection are not in the price unless you say they are. On a two-storey house, the access method and edge protection belong in that conversation; the free working at heights tool walks through the questions.
How do you work out the labour on a reclad?
By stage: site set-up and scaffold coordination, stripping and disposal, framing inspection and remediation coordination, underlay and cavity preparation, cladding installation, flashings and joinery interfaces, soffit, fascia and trim, and the final painting check and snag list. Cavity preparation scales with the lineal metres of batten; flashings scale with the number of openings.
Then adjust for the site: difficult access, a sloping section, winter weather and the size of your crew all change how long the same reclad takes.
Does a reclad need building consent?
A full reclad almost always does, because it affects the weathertightness envelope: treat it as a consented job from the start. A partial reclad can be exempt where it is a small like-for-like repair, but consent is commonly triggered once the work affects the envelope or goes beyond minor repair. Confirm the extent with your council before you quote.
Carry the consent, inspection and design charges as an allowance, and exclude the time it takes you to prepare and run the consent unless you have priced it.
What changes on a partial reclad?
The junctions. Where new cladding meets cladding that is staying, you have a high-risk weathertightness interface: design the boundary detail (cover flashings and transition trims), confirm the contiguous-area limits in E2/AS1, and protect the retained cladding while you work.
Matching the existing cladding is its own risk. Say that a standard profile is priced, and that custom milling, sourcing a discontinued product or a colour-match premium is not.
What about asbestos and older houses?
In a house built before 2000, assume there could be asbestos in materials such as the cladding, sheet linings, soffits, textured ceilings and old flashings until a survey says otherwise. Get the survey done before anything is stripped or cut, and keep testing and removal out of your price: removal beyond a minor amount is for a licensed asbestos removalist under WorkSafe's rules. The free asbestos risk tool walks through the questions.
Old paint is the other one: lead-based paint that will be sanded, scraped or heat-stripped needs testing and controls. Exclude it unless you have priced it.
What should a reclad quote exclude?
Say it in writing: hidden rot, moisture damage and structural or bracing repair beyond the framing provisional sum; asbestos removal; window and door replacement, which is its own quote; lead-based paint; bringing existing wiring, plumbing or drainage up to code once it is exposed; extended scaffold hire; delivery and cartage unless it is its own line; consent admin time; and repainting beyond the new work and its immediate junctions.
Can software price a reclad for me?
CostMate builds full and partial reclad estimates from the wall area, stud centres, cladding type, openings, storeys and site you enter: the underlay, cavity battens, cladding, flashings and fixings line by line, labour by stage, scaffold, and allowances for framing remediation, painting and consent, with the exclusions. Materials are priced from Dayle ITM and PlaceMakers trade pricing or your own supplier pricing, and there is a free plan with no card to start.
The provisional sums stand in for what you cannot see until the cladding is off, so state them on the quote.
Already written a reclad quote? The free Quote Checker is there for a second look, and you don't need to sign up.
Before you quote, confirm the weathertightness details against E2/AS1 and the manufacturer, the consent position with your council, and any structural repair against your plans or engineer.
Price your own reclad job Free to start. No credit card required. Start free