How to price a retaining wall in New Zealand
How NZ builders price a timber retaining wall: why height drives it, drainage and spoil, surcharges, the Schedule 1 consent exemption and exclusions.
Last updated
A timber retaining wall is priced from its height as much as its length. Height decides how close the posts go, how deep they sit, how many boards there are, whether an engineer is needed and whether it needs building consent at all. Measure it properly before anything else, then price the drainage and the spoil as carefully as the timber.
What goes into a retaining wall quote?
Set-out; the excavation and the post holes; the posts and the concrete to set them; the boards or sleepers; the fixings that hold the boards to the posts; the drainage behind the wall (drain coil in a filter sock with free-draining backfill) and somewhere for that water to go; backfilling and compaction; the capping and clean-up; and the plant and spoil disposal.
Measure the height to the top of the wall from the finished ground level on the low side. Where the height varies along the wall, check the engineering and consent questions against its tallest part.
The spoil is easy to under-price. A cut into clay can fill more than one skip, so either allow for the volume you will actually dig or state what the skip allowance covers.
How does height change the price?
In several places at once. A taller wall generally needs posts at closer centres and set deeper, more courses of boards, and more concrete, and past the exemption height it brings an engineer's design and a building consent with it. That is why two walls of the same length can be priced very differently.
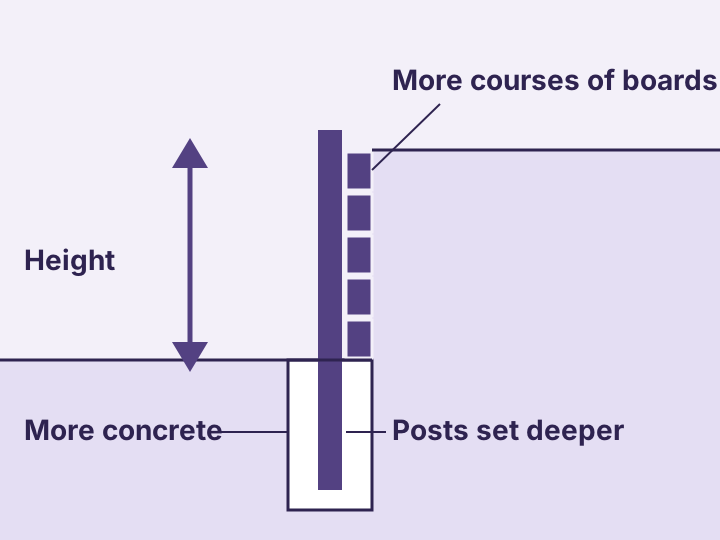
Confirm post size, spacing and embedment against the engineer's design where there is one. The treatment grades matter too: price the grades you are actually using for the posts and the boards, and confirm them with your merchant and the design.
Does a retaining wall need building consent?
Not always. Schedule 1 of the Building Act 2004 exempts a retaining wall that retains not more than 1.5m depth of ground and does not support any surcharge or additional load. A taller wall, or a wall of any height carrying a surcharge, needs building consent, and in practice an engineer's design (a PS1) to go with it.
A surcharge is anything loading the ground behind the wall: a driveway or parking area, a building, a pool, another wall stacked above it, or sloping ground running up from the top. If any of those is there, treat the wall as engineered and consented, whatever its height. Confirm with your council before you quote.
The top of a retaining wall can also be a fall. Where a fall of 1.0m or more is possible, NZ Building Code clause F4 calls for a barrier: price it or exclude it by name.
When should an engineer be involved?
Whenever the wall needs consent, and whenever the site gives you reason to doubt a standard wall: soft clay, a steep slope above or below, poor drainage, or a surcharge. The engineer's design sets the post size, spacing and embedment, the drainage and the fixings. Carry the design as an allowance, and exclude geotechnical investigation unless you have priced it.
How do you work out the labour on a retaining wall?
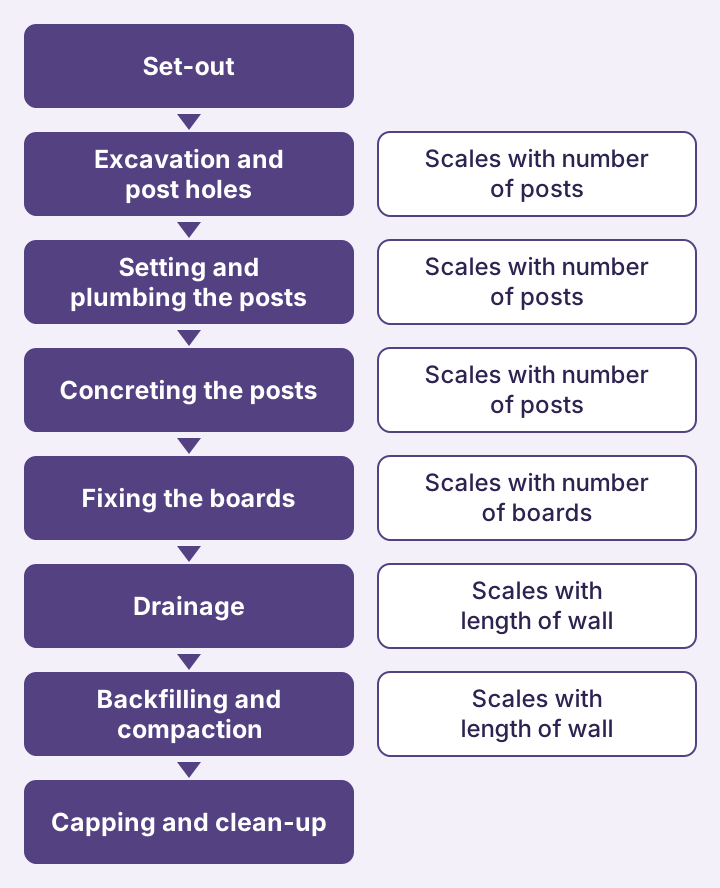
By stage: set-out, excavation and post holes, setting and plumbing the posts, concreting them, fixing the boards, the drainage, backfilling and compaction, and the capping and clean-up. The post stages scale with the number of posts, the boards with the number of boards, and the drainage and backfill with the length of wall. Most of these are not a one-person job.
Then adjust for the site: difficult access, a steep section, rocky or soft ground, winter weather and the size of your crew all change how long the same wall takes. If a digger cannot get in, the drainage zone has to be dug by hand and the spoil barrowed out: price that as its own time, not as a digger day.
What should a retaining wall quote exclude?
Say it in writing: traffic management where the wall is next to a road, footpath or berm; reinstating lawn, planting, fencing or paving disturbed by the dig; carting spoil beyond the skip allowance; geotechnical investigation and any engineering beyond the design allowance; delivery and cartage unless it is its own line; the admin time of running a consent; and a barrier on top, if you have not priced one.
Put the ground in the assumptions: rock or soft clay changes the digging, and neither is certain until you are in the ground.
Can software price a retaining wall for me?
CostMate builds a timber retaining wall estimate from the length, height, board profile, surcharge, drainage, ground and slope you enter: posts, boards, concrete, drainage and fixings line by line, labour by stage, and the exclusions, priced from Dayle ITM and PlaceMakers trade pricing or your own supplier pricing. There is a free plan and no card to start.
Check it against the engineer's design where there is one.
If you have already written a retaining wall quote, the free Quote Checker is there for a second look, no sign-up needed.
Before you quote, confirm the height, the surcharge, the consent position with your council, and the design with your engineer.
Price your own retaining wall job Free to start. No credit card required. Start free