How to price a garage conversion in New Zealand
What goes into a garage conversion price in NZ: door-opening infill, masonry liner walls, slab and floor build-up, labour by stage, consent and change of use.
Last updated
Price the door opening and the walls first. Those two decide the rest. A garage conversion is priced around a shell that is already there: close up the door opening, deal with the slab, then insulate, line and fit out the room. Settle what goes into the old opening and what the existing walls are made of before you put a number on it, and ask the council the change-of-use question early.
What goes into a garage conversion quote?
Start at the door opening. Taking the garage door out is its own line: the leaf, the track, the springs and the opener. The springs hold stored energy and need de-tensioning by someone competent before anything comes off, and a sound door or motor may be worth salvaging, so say which.
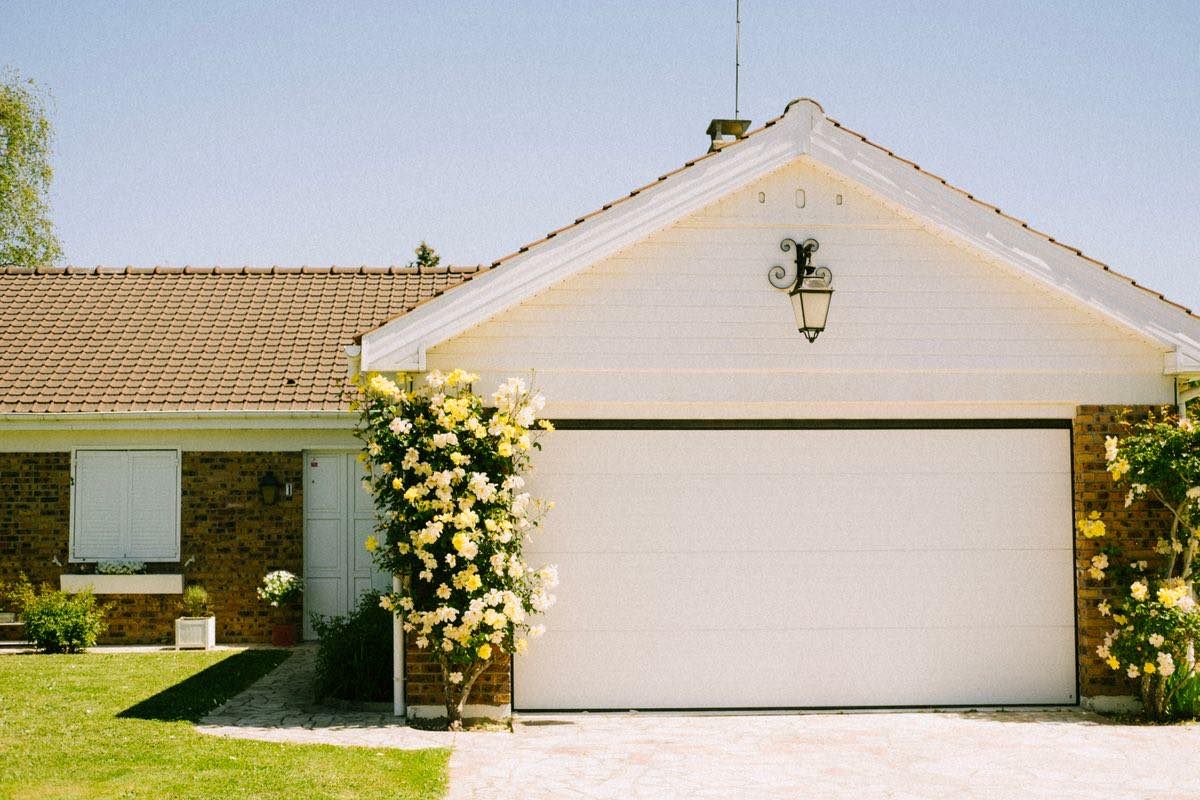
Then the infill: wall framing, building wrap, cavity battens, cladding and flashings, plus the window or door that goes into it.
Inside, price the insulation for the walls and ceiling, the linings, skirting, an internal door with its architraves, and the flooring. A room someone will sleep in needs interconnected smoke alarms. Carry the electrician, the painter and the GIB stopper as trade allowances until you have their prices, and allow for site setup, a skip, and a provisional sum for rot or damage found once the linings or cladding come off.
What happens at the old door opening?
This is the first big decision. A framed wall with a new window or door in it is the common answer; a plain wall is cheaper but still needs cladding, flashings and lining, and the room still needs enough light and ventilation from somewhere else under clauses G7 and G4.
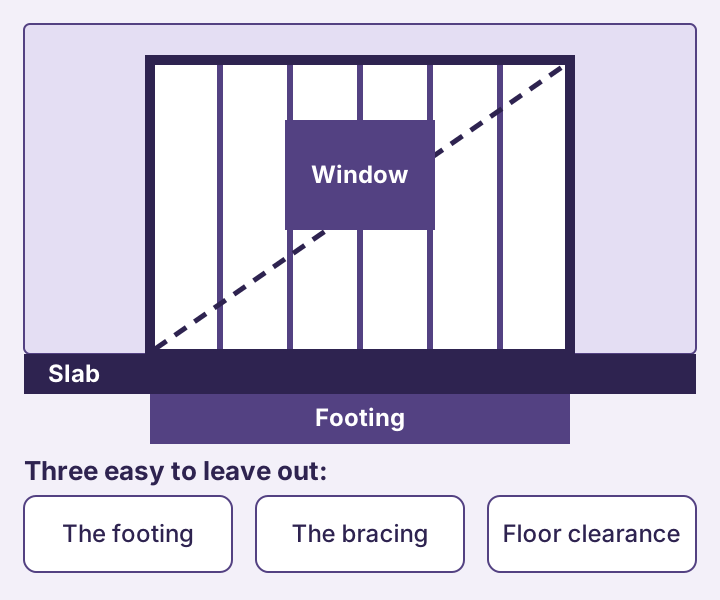
Three things at the opening are easy to leave out. The footing: whether the slab's thickened edge runs under the old door line is site-specific and often needs digging to find out, so get it looked at before you price it. The bracing: the new wall may need a design for bracing, which is a B1 (Structure) question for your designer or engineer. And the floor clearance: a garage slab is usually poured at or near ground level, so the clearance above ground that a habitable room needs often does not exist at the old door line. Resolve that at design stage against E2/AS1, not on site.
What are the existing walls made of?
This is the second big decision, and on a masonry garage it is usually the biggest cost difference on the job. Timber-framed walls, including brick veneer over timber, can be insulated and lined as they stand. Block, poured concrete or tilt-slab walls need a new timber liner wall built inside them before they can be insulated and lined, and the finished room ends up smaller than the slab.
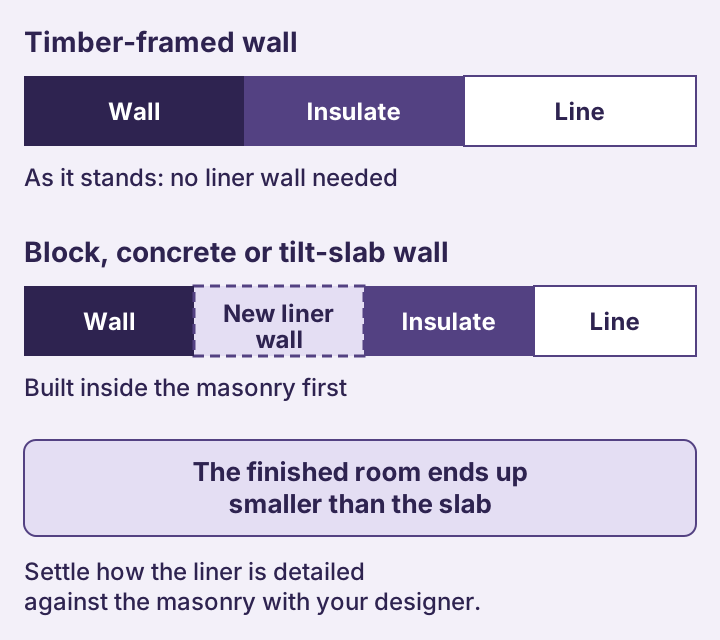
How the liner wall is detailed against the masonry is a moisture question, not just a framing one. Settle it with your designer before you price, and tell the client the room will lose floor area.
What about the slab and the floor?
Find out whether the slab has a damp-proof membrane. If it does not, allow for a damp-proof coating and the preparation and labour to put it down, and treat the moisture question as a provisional sum until you know more. An unheated garage becoming a heated room is an E3 (Internal moisture) matter.
Then the floor build-up: a topping slab or battened timber over the slab. Both eat headroom, so check the finished ceiling height once the floor and the ceiling lining are allowed for, and confirm the minimum with your council before you commit. A garage set partly below ground (tuck-under) adds headroom and below-ground moisture to the list.
How do you work out the labour on a garage conversion?
By stage. Framing the infill wall; cladding and flashing it; building the liner wall if the walls are masonry; installing the window and door; insulation; linings and stopping coordination; and the electrical, smoke alarm and finishing coordination. Each scales with something different: the infill wall area, the liner wall area, the openings, and the floor area.
Then adjust for the job. Difficult access, how involved the renovation is, and the size of your crew all change how long the same conversion takes.
Does a garage conversion need building consent?
Plan on it, and confirm it with your council. CostMate's garage conversion estimate assumes building consent is required for the work: a new external wall, a new window or door, insulation, linings and services. Keep the council, design and inspection costs as a clearly labelled allowance until you have them.
Whether it is also a change of use is a separate question, and it is the council's call. MBIE's change-of-use guidance says the owner has to tell the council in writing about a change of use, that a building consent is not needed solely because the use changes, and that where a change of use does occur the council has to be satisfied the building in its new use will comply as nearly as is reasonably practicable. That can mean upgrades beyond the room itself, which can move the price a long way. Ask your council the question in writing before you quote.
Adding a kitchen, a bathroom or a toilet makes it a different job with a different consent question. MBIE's guidance on the granny flats exemption also says that exemption does not cover converting an existing garage, so a garage turned into a self-contained unit is not a granny flat for consent purposes.
What else changes the price?
Converting only part of the garage: the retained garage sits next to a habitable room, which raises fire separation under C/AS1 and the right alarm for the garage side. Check the rating of the separating wall and any door in it before you quote.
Older houses: assume there could be asbestos in old linings, soffits or cladding until a survey says otherwise, and arrange that survey before anything is cut or stripped. Allow for lead paint on old painted surfaces. Keep testing and removal out of your price unless you have priced them. The free asbestos risk tool walks through the questions.
Services: new circuits may be more than the existing switchboard can take, and old wiring or drainage found once the linings are off may not meet current code. Get the electrician's view early and name both as variations if they are not priced.
What should a garage conversion quote exclude?
Write the exclusions down. The usual ones: any kitchenette, bathroom, toilet or laundry; structural repair of the existing shell, roof or slab beyond what you have listed; asbestos survey and removal; lead paint; bringing existing wiring, plumbing or drainage up to code; a switchboard upgrade; heating and cooling appliances; reinstating a driveway that is no longer needed; custom matching of an existing cladding profile or colour; delivery and cartage unless it is its own line; and your own time preparing and running the consent.
Can software price a garage conversion for me?
CostMate builds a garage conversion estimate from the floor size, room type, where the garage sits, what the walls are made of, the ceiling height, the door opening and what goes into it, and the slab: the infill, lining and insulation line by line, the labour by stage, the trades, windows, flooring and consent as separate allowances, and the checks above for review. Materials are priced from Dayle ITM and PlaceMakers trade pricing or your own supplier pricing, and there is a free plan with no card to start.
Put your own number on the lines it names but leaves for you to price, like the footing under the infill wall and the floor build-up.
Priced the conversion already? Run the quote through the free Quote Checker for a second look. It needs no sign-up.
Before you quote, confirm the infill wall's footing and bracing with your designer or engineer, the moisture details and floor clearance against E2 and E3, and the consent and change-of-use position with your council.
Price your own garage conversion job Free to start. No credit card required. Start free