How to price a granny flat in New Zealand
How NZ builders price a granny flat: shell and fit-out, services and council charges, labour by stage, and the Schedule 1A consent exemption conditions.
Last updated
A granny flat is a whole small house, and floor area sets most of the price. Decide early whether it goes through building consent or the granny flats exemption, because that changes the paperwork you are pricing. The site and the council decide much of the rest, and a good part of the total sits in allowances until your trades and suppliers have priced their parts.
What goes into a granny flat quote?
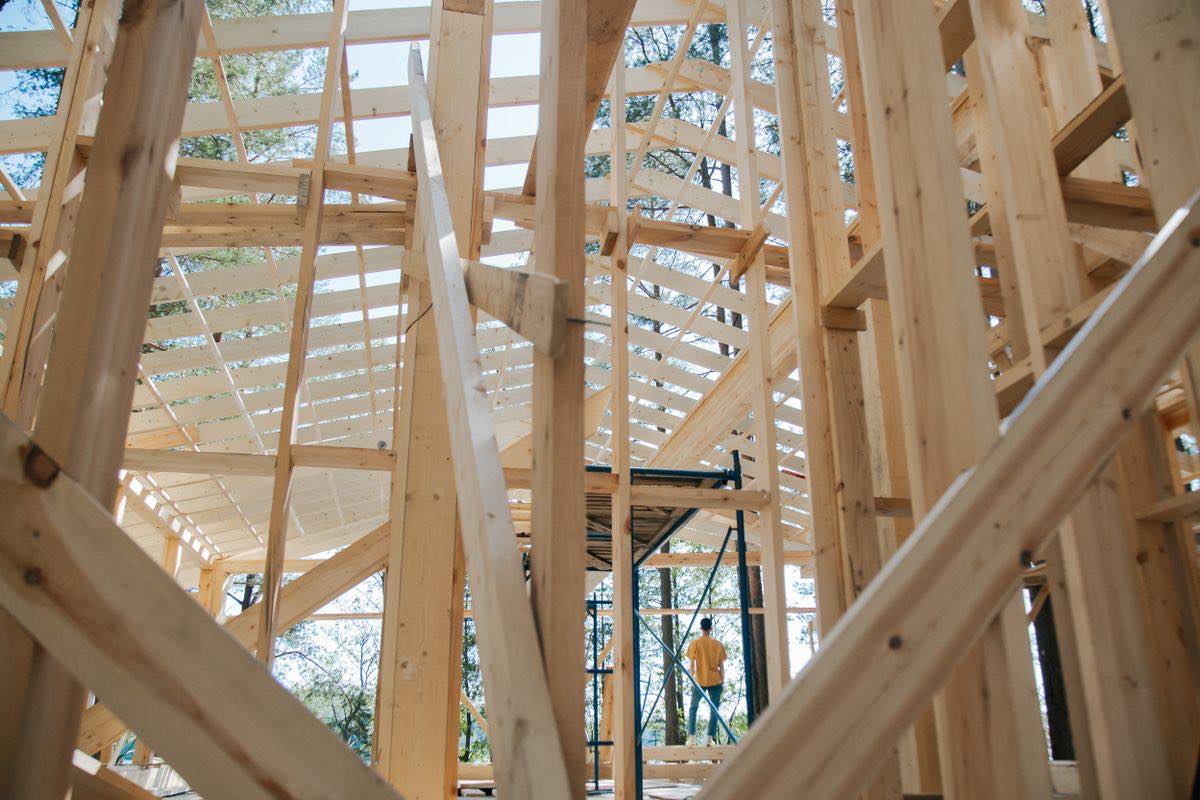
The shell: the foundation, either a slab or piles; on piles, a timber floor with sheet flooring and a tile underlay under the bathroom; the wall and roof framing; the roof cladding and underlay; building wrap, cavity battens and cladding; insulation; the windows and exterior door; internal doors; the linings, skirting and architraves.
The fit-out: the wet-area linings and bathroom finishes, with any tiling and waterproofing matched to the shower you are actually building (the exemption below rules out a membrane wet-floor shower); the shower, vanity and toilet, carried as allowances until the client chooses them; the kitchen (cabinetry, benchtop, sink and tap) and a rangehood ducted to the outside; an extract fan ducted to the outside under clause G4; hot water tempering under G12, checked with your plumber; interconnected smoke alarms under F7; and the flooring.
Put spouting, fascia, downpipes and flashings on your list as well. On a small building they are easy to leave out, and they are a full set, not a make-good.
What sits outside your own work?
Most of the money on a granny flat is not builder labour. The plumber, electrician, tiler, GIB stopper and painter are separate prices; the structure and envelope are best carried as allowances until your supplier and frame prices are in; and the design, engineering and council costs are their own lines. Keep them apart in the quote and say what each one covers, so the client can see where the total comes from.
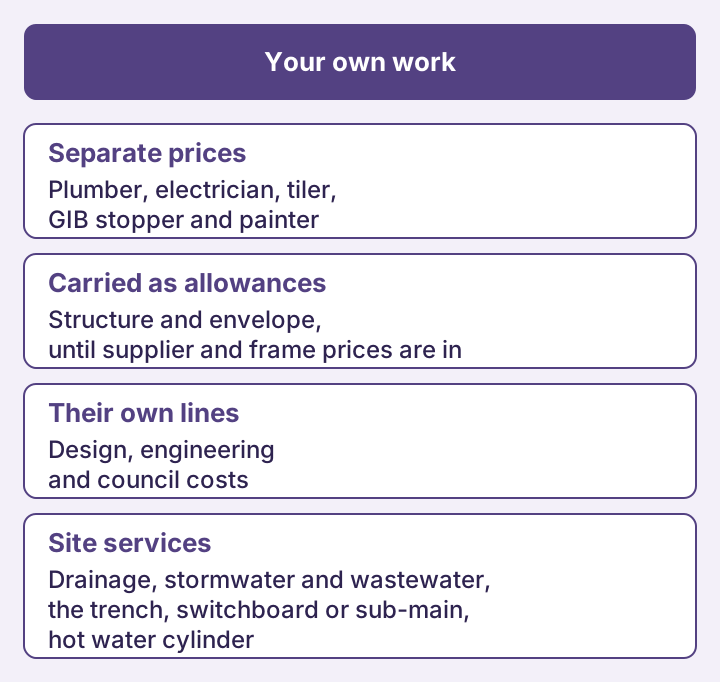
Then the services, which are site-specific and often the biggest surprise: the drainage, stormwater and wastewater connections, the trench back to the house or the street, a separate switchboard or sub-main, and the hot water cylinder. Price them from the site, not from the floor plan, and name anything you could not see as a provisional sum.
Council charges belong in the quote as clearly labelled allowances or as named exclusions. Development contributions and water or wastewater connection charges vary by council and by site, so ask the council what applies before you quote.
What moves the price most?
Floor area first: it sets the foundation, the frame, the roof, the wall area and most of the labour. Then the site: how far the services have to run, the ground under the foundation, and how easy it is to get materials and machines in. Then the choices inside: the bathroom size, whether it is on piles or a slab, the kitchen, the laundry and the hot water type.
As a ballpark: MBIE's regulatory impact statement on the exemption (December 2024) cites an estimate by Sapere Research of $241,354 as the average construction cost of a 60 square metre granny flat. That is a national modelling figure from late 2024, and the statement does not say what it includes. Price your own job from your trades and suppliers.
Attached to the house instead of standalone: joining to the existing dwelling is its own work: the junction, its flashings, making good, and any fire or acoustic separation. Price it or exclude it in writing.
How do you work out the labour on a granny flat?
By stage. Set-out and foundations; framing; roof structure and cladding; window and door installation; external cladding and flashings; insulation; the tile underlay on a timber floor; internal linings; coordinating the plumber and the electrician; and finishing and handover. Each scales with something different: the floor area, the wall area, the number of openings.
Then adjust for the job. Difficult access, how involved the build is, and the size of your crew all change how long the same flat takes, and the weather matters on every stage until the building is closed in.
Does a granny flat need building consent?
Not always, since 15 January 2026. MBIE's Granny Flats Exemption Guidance (December 2025, read 27 September 2026) explains the exemption in Schedule 1A of the Building Act 2004. The dwelling has to be new, standalone and single storey, with no mezzanine, and 70 square metres or less, measured between the finished internal faces of the external walls. It has to be at least 2 metres from any other residential building and any legal boundary, with a floor level no more than 1 metre above the ground and a height no more than 4 metres above the floor. It has to be framed in light timber or steel, with lightweight roof and wall cladding, and it cannot have a level-entry or wet-floor shower that needs a waterproof membrane.
Restricted building work has to be carried out or supervised by a Licensed Building Practitioner, and the plumbing, drainlaying, gas and electrical work by licensed tradespeople. The homeowner applies for a project information memorandum (PIM) before work starts; the council does not inspect or issue a code compliance certificate; the work has to be finished within 2 years of the PIM; and within 20 working days of completion the council gets the final plans, Records of Work, Certificates of Work and the electrical and gas certificates. Any development contribution is due in the same window. The work still has to meet the whole Building Code, and if any condition is not met, it needs a building consent.
From 8 October 2026, MBIE says two conditions change: certified composite structural products used within their CodeMark certificate become allowed, and existing water and drainage connections may be used where the utility provider agrees. The exemption does not cover converting an existing garage or sleepout. That is a garage conversion, priced and consented differently.
What does the exemption change in your price?
It moves cost, it does not remove it. Without consent fees and inspections, there is still the PIM, the design and its Certificate of Work, your Record of Work, the trades' certificates, and the time to put the completion pack together.
The resource side is separate. MBIE's guidance points to the National Environmental Standards for Detached Minor Residential Units (NES-DMRU), which can allow a minor unit without resource consent if its standards are met, but a site can still need one. Keep resource consent out of your price unless you have priced it, and check with your council before you quote.
What should a granny flat quote exclude?
Write the exclusions down. The usual ones: resource consent and planning work; council charges you have not priced; hidden structural repair to the existing house; bringing existing site services up to code where the new unit ties in; premium fixture, window or kitchen upgrades the client has not chosen; delivery and cartage unless it is its own line; extended scaffold hire, including time stood down waiting on an inspection; your own time preparing and running the consent or the completion paperwork; and the junction with the house if it is attached and you have not priced it.
Can software price a granny flat for me?
CostMate prices a single-storey granny flat (it does not price a two-storey unit as a granny flat). It builds the estimate from the size, foundation, roof and cladding, the bathroom, kitchen, laundry and hot water, whether it is standalone, and the region: the builder's materials and labour by stage in the total, and the structure, trades, fixtures, services and council charges as separately listed allowances with a range. Materials are priced from Dayle ITM and PlaceMakers trade pricing or your own supplier pricing, and there is a free plan with no card to start.
On a granny flat the allowances are most of the job, and they are placeholders until your trades and suppliers give you their own prices.
If a granny flat quote is already written, the free Quote Checker is there for a second look, no sign-up needed.
Before you quote, confirm the design, foundations and bracing with your designer or engineer, the exemption conditions against MBIE's guidance and Schedule 1A, and the consent, resource consent and council charges with your council.
Price your own granny flat job Free to start. No credit card required. Start free