How to price a bedroom addition in New Zealand
How NZ builders price a bedroom addition, with or without an ensuite: the shell, the junction with the house, slab or piles, labour by stage, consent.
Last updated
A bedroom addition is a small building joined onto a house: foundation, floor, frame, roof, cladding, windows, insulation and linings, plus the work where it meets the existing house. Floor area drives most of the price. The junction with the house, the foundation and the roof tie-in are where the surprises are. Adding an ensuite makes it a different job, with a bathroom's worth of trades, fixtures and waterproofing on top, so this guide covers both.
What goes into a bedroom addition quote?
The shell: the foundation, either a slab or piles; the wall framing, with a treated bottom plate where the wall sits on a slab; the roof framing, underlay and roofing; building wrap, cavity battens and cladding; the windows and the external door, with the head, jamb and sill flashings, facings and scribers around each one; wall and ceiling insulation; the linings on the walls and ceiling; an internal door with its architraves; and the skirting.
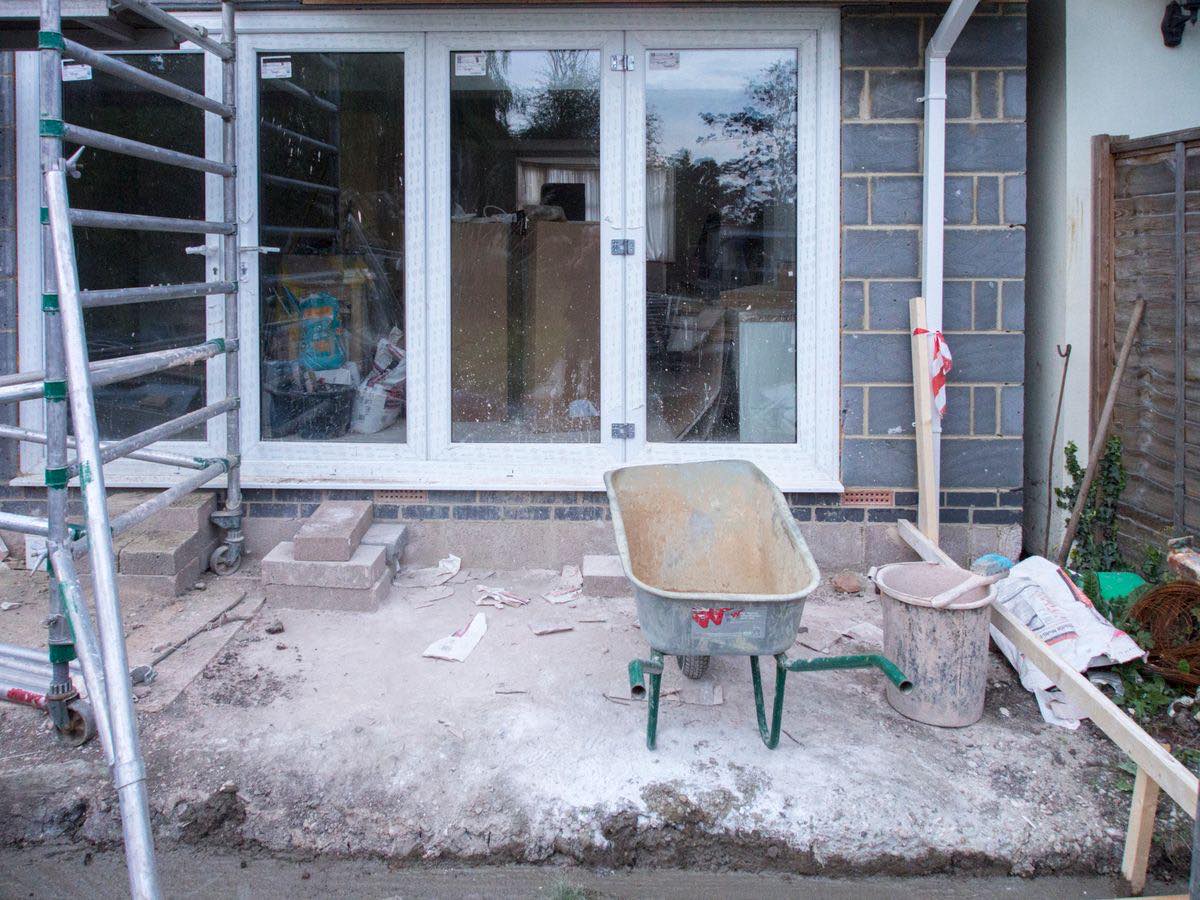
Then the rest: interconnected smoke alarms under clause F7, the floor covering as an allowance, and the electrician, painter and GIB stopper as trade allowances until you have their prices. Allow for site setup, a site toilet, scaffold, a skip, and a provisional sum for rot or damage found where the new work meets the old.
Put fascia, soffit, spouting, downpipes and the roof flashings (ridge, barge, valley and apron) on your list as well. On a small roof they are easy to leave out, and they are a full set, not a make-good.
Where does the addition meet the house?
The wall against the existing house is not a new outside wall. It needs no wrap, battens or cladding, but the room side is still insulated and lined. Price the new outside walls as outside walls, and the one against the house as an inside wall.
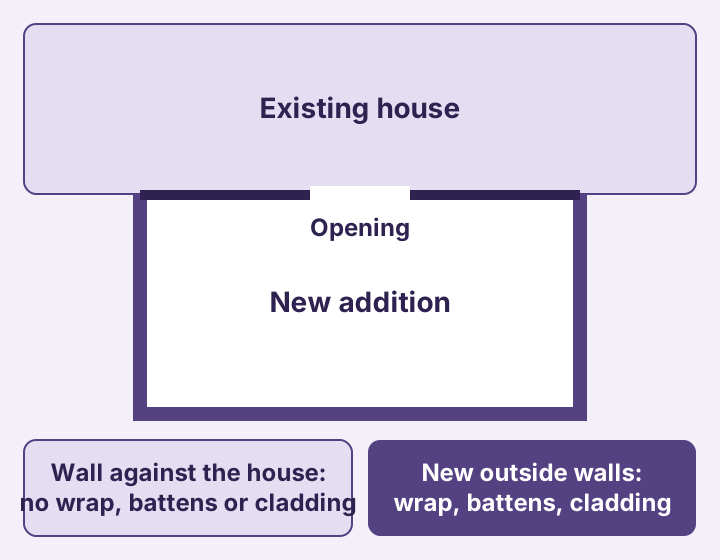
Cutting the opening into the house is its own work: the cut, the disposal and making good both sides. The lintel or beam over it is sized by your designer or engineer, so price it from their design, not from a guess. Services in that wall and any asbestos in old linings add scope, so find out what is in the wall before you price it.
The roof tie-in is the other junction. Joining a new roof to an old one means flashings at the junction, and sometimes matching a roofing or cladding profile that is no longer made. Look at it on site before you quote, and carry hidden framing damage at the junction as a stated provisional sum.
Slab or piles?
On a slab, the floor is the slab. On piles, you are building a timber floor platform, so add sheet flooring on the joists and underfloor insulation under a suspended ground floor.
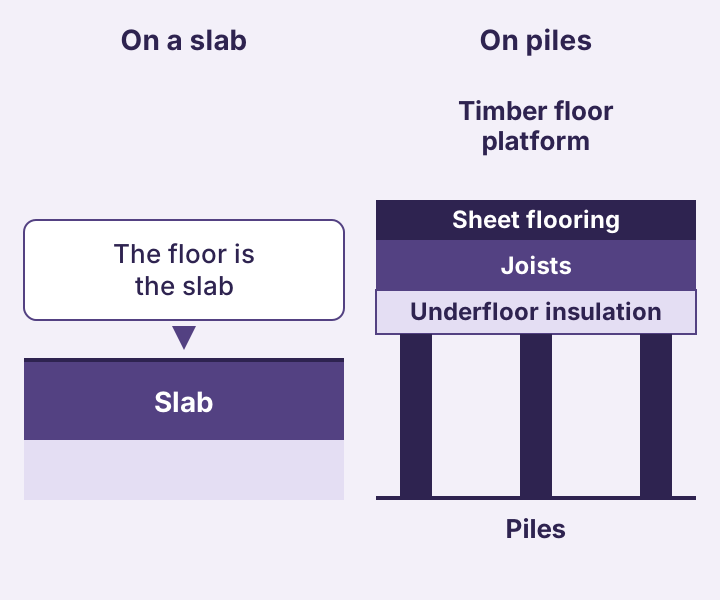
Subfloor height matters on piles. A taller subfloor means longer piles, more bracing and more time in the ground. Work out the pile schedule for the actual site, because a single rate per square metre of floor does not see pile length. Ground conditions, fill, drainage and any specific engineering design are separate again: get them from your designer or engineer and keep them out of your price until you have them.
What changes when you add an ensuite?
You are now pricing a bathroom as well. That means wet-area linings, a waterproofing membrane, the floor and wall tiles, the shower (a tray or a tiled floor, plus the glass), the vanity and the toilet suite. Carry the fixtures and tiles as allowances until the client chooses them. On a timber floor, the tiled floor needs a tile underlay first.
The trades change too. The plumber, electrician and tiler are separate prices. The extract fan has to be ducted to the outside under clause G4, and the hot water needs tempering under G12, so check both with your plumber, along with whether the existing hot water can serve the new bathroom. Waterproofing is an E3 (Internal moisture) matter. Settle who supplies and applies the membrane, you or the tiler, and put it in one price, not both.
Say where the tapware is. The shower and basin mixers, wastes and traps are easy to leave out between the fixture allowances and the plumber's price. Then price the shower you are actually building: a larger walk-in shower or full-height tiling changes the membrane and tile areas.
The ensuite also makes the wet-area part of the job a bathroom renovation in miniature, and that guide goes into the builder's side of it in more detail.
How do you work out the labour on a bedroom addition?
By stage. Set-out and foundation; framing; the roof and its tie-in; window and door installation; cladding and flashings; insulation; linings; coordinating the electrician and the smoke alarms; and finishing and handover. With an ensuite, add the tile underlay on a timber floor and your time coordinating the plumber and the electrician. Each stage scales with something different: the floor area, the wall area, the openings.
Then adjust for the job. Difficult access, how involved the work is, and the size of your crew all change how long the same addition takes, and the weather matters on every stage until the building is closed in.
What about a first-floor addition?
It is a different structure, not a taller version of the same one. There is no foundation, but there are new floor joists, and often beams or strengthening in the existing house below. Your engineer sizes those. Add scaffold to the new height and any crane or lift, and allow for the extra time working up there. Price all of it from the design before you quote.
Does a bedroom addition need building consent?
Plan on it, and confirm it with your council. CostMate treats both a bedroom addition and a bedroom with an ensuite as consented work, and carries the consent, design and inspection costs as a clearly labelled allowance.
MBIE's Schedule 1 exemptions guidance (sixth edition, January 2026, read 27 September 2026) is why. The Schedule 1 exemptions for small single-storey buildings that can be used for sleeping cover detached buildings only, and none of them can contain sanitary facilities, so a bedroom built onto the house, or one with an ensuite, is outside them. The separate exemption for a granny flat is for a new standalone dwelling, not an addition. The same guidance says all building work must still comply with the Building Code, whether or not it needs a consent.
Adding a bedroom can also raise questions about the existing house, starting with its smoke alarms. Ask your building consent authority what applies before you quote. Resource consent is a separate question for the council, so keep it out of your price unless you have priced it.
What should a bedroom addition quote exclude?
Write the exclusions down. The usual ones: hidden structural repair or rot in the existing house beyond the stated provisional sum; bringing existing wiring, plumbing or drainage up to code once it is opened up; a switchboard upgrade if the new circuits need one; lintels and beams you have not priced from the design; custom matching of an existing cladding profile, moulding or colour; delivery and cartage unless it is its own line; extended scaffold hire, including time stood down waiting on an inspection; your own time preparing and running the consent; asbestos survey, testing and removal; lead paint; resource consent; premium fixture or window upgrades the client has not chosen; and curtains and blinds.
Can software price a bedroom addition for me?
CostMate has two estimates for this job. Bedroom Addition prices the shell line by line (framing, roofing, cladding, insulation and linings) and, when you enter the window and door schedule, the flashings, facings and trims around each opening. The trades, windows, flooring and consent sit alongside as separate allowances. Bedroom + Bathroom carries the structure and envelope as allowances with a range and adds the bathroom, so most of that job sits in the allowances until your trades and suppliers price their parts. Materials are priced from Dayle ITM and PlaceMakers trade pricing or your own supplier pricing, and there is a free plan with no card to start.
Put your own number on the lines an estimate names but leaves for you to price, like the lintel over the opening, the pile lengths and the spouting.
Got a bedroom addition quote written already? The free Quote Checker is there for a second look, and it needs no sign-up.
Before you quote, confirm the foundation, bracing, the opening into the house and any first-floor structure with your designer or engineer, the weathertightness details at the junction against E2, and the consent position with your council.
Price your own bedroom addition job Free to start. No credit card required. Start free