How to price a room renovation in New Zealand
How NZ builders price a one-room reno: linings, insulation, floor and trims, new openings, what turns up behind old linings, labour by stage, consent.
Last updated
A room renovation is mostly linings, insulation, floor and trims. Price one room at a time and write down what is in and what is out. It is where hidden damage, old wiring and asbestos turn up, so keep the trades as allowances until you have their prices.
What goes into a room renovation quote?
Only the work that is actually being done, so list it first. Stripping out the old linings or floor, and the rubbish. New wall and ceiling linings, and wall insulation while the walls are open. A new floor substrate, and the floor covering. Skirting. Internal doors, with their frames and architraves.
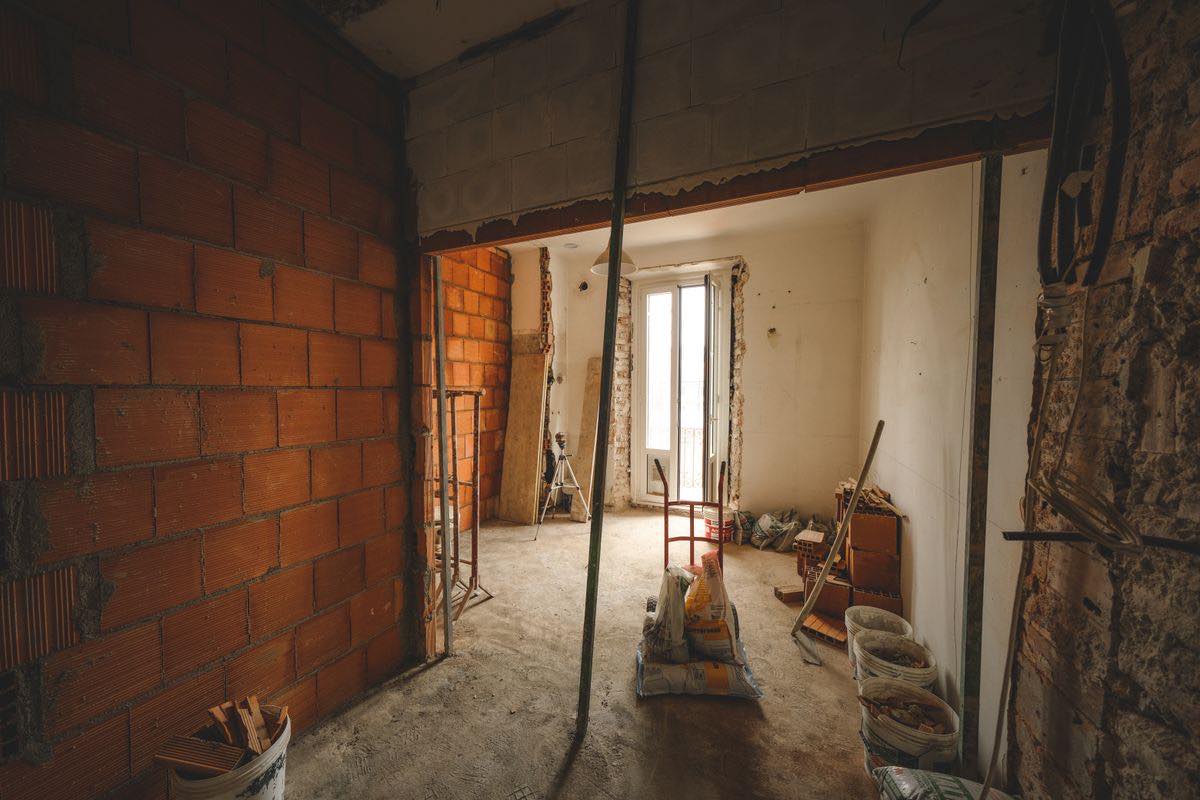
Then the parts that are not your own work: the stopper, the painter and the electrician, as allowances until you have their prices. Add protection for the rest of the house (floor and path protection and dust barriers), a skip, and a provisional sum for hidden damage found when the linings come off.
How do you measure a room for a quote?
Walls: the room's perimeter times the stud height. Older villas and bungalows often have a higher stud than a modern house, so measure it rather than assuming it. Decide whether you deduct the windows and doors, and do it the same way every time. Ceiling: the floor area. Order linings and floor sheets in whole sheets.
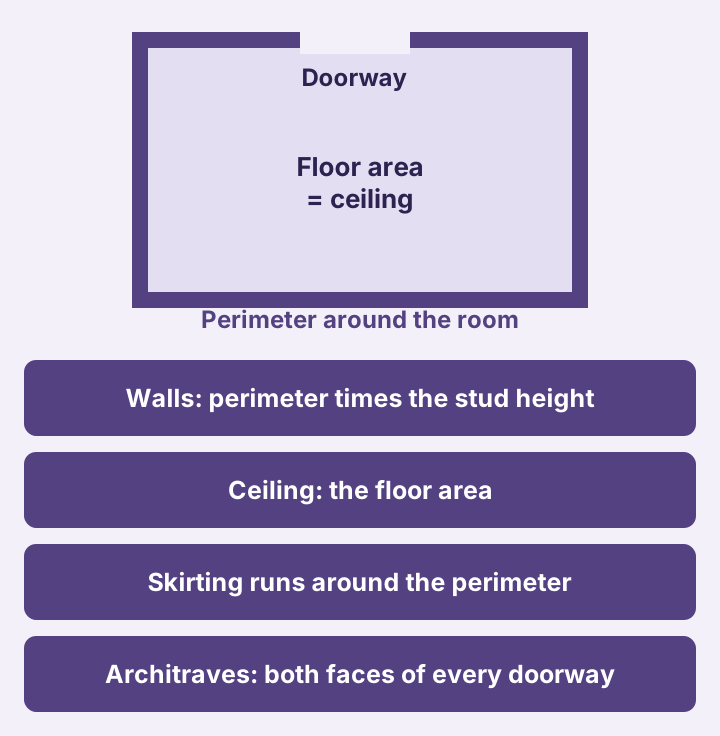
Skirting runs around the perimeter. Architraves go on both faces of every doorway you are changing. The GIB calculator, insulation calculator and paint calculator count those parts.
What about a new or bigger opening?
Treat it as structural until you know it is not. Find out whether the wall is load-bearing and what is above it: the roof only, or another floor. The lintel or beam is sized by your designer or engineer, so price it from their design. With another floor above, it needs specific design.
The opening itself is several jobs: propping, cutting the opening, the lintel, trimming studs and fixings, and making good the linings, floor and trims on both sides. Services in the wall have to be moved first. Carry the design, the producer statement and the consent as their own lines.
What turns up when the linings come off?
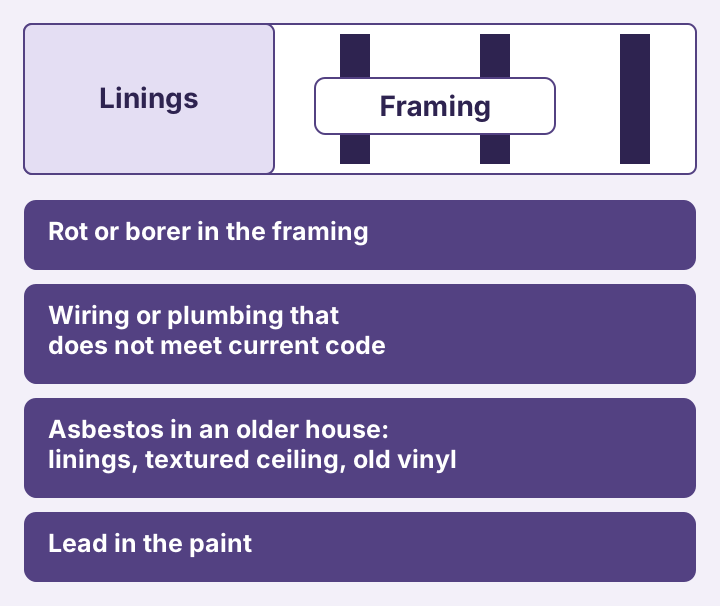
Rot or borer in the framing, especially under windows and on outside walls. Wiring or plumbing that does not meet current code: bringing it up to code is a variation, so say so in the quote. In an older house, asbestos in the linings, a textured ceiling or old vinyl, and lead in the paint. Get anything suspect tested before you strip it, not after.
Some walls are bracing walls, where the linings and their fixings are part of what braces the house against wind and earthquake. If you are relining one, the new linings have to do the same job, so check the plans or ask your designer before you order the sheets. That is a B1 (Structure) question.
How do you work out the labour on a room renovation?
By stage. Strip-out; wall linings; the ceiling; insulation; the floor; doors, architraves and skirting; and clean-up and the snag list. Each one grows with something different: the wall area, the ceiling area, the floor area and the number of doors.
Then adjust for the job. Difficult access, working around furniture in a lived-in house, and the size of your crew all change how long the same room takes. Stopping and painting are the other trades' time, not yours, so keep them out of your hours.
Does a room renovation need building consent?
Ask your building consent authority before you quote. Relining a room and changing the trims is a different question from forming a new or bigger opening in a structural wall, which is B1 (Structure) work. CostMate treats an opening as consented work and lists the design and consent as allowances.
Altering a room can also raise questions about the rest of the house, starting with its smoke alarms under clause F7. Keep consent fees out of your price unless you have priced them.
What should a room renovation quote exclude?
Write the exclusions down. The usual ones: any bathroom, toilet, laundry or kitchen work, which belongs in its own quote; anything on the outside of the building, such as cladding, roofing or windows; heating and cooling appliances; testing, containing and removing lead paint; bringing existing wiring, plumbing or drainage up to code once it is opened up; asbestos survey, testing and removal; hidden damage beyond the provisional sum; and delivery and cartage unless it is its own line.
For the rooms this guide does not cover, use the bathroom renovation, kitchen renovation or floor repair guides.
Can software price a room renovation for me?
CostMate builds one estimate per room from its size, the stud height and the work you tick: relining the walls or ceiling, insulating the walls, relaying the floor, a floor covering, skirting, internal doors and any new opening. It prices the linings and floor sheets in whole sheets, the insulation, the skirting and the doors with their architraves. Strip-out, stopping, painting, electrical, the floor covering, protection and hidden damage are listed as "price needed" until you enter a figure. For an opening it adds the framing timber as an allowance where it can, prices no member under another floor, and lists the design and consent. Materials are priced from Dayle ITM and PlaceMakers trade pricing or your own supplier pricing, and there is a free plan with no card to start.
The total is not complete until every "price needed" line has your number on it.
Quoted the room already? The free Quote Checker is there for a second look, with no sign-up.
Before you quote, confirm any opening, bracing and structure with your designer or engineer, test anything suspect for asbestos and lead, and confirm the consent position with your building consent authority.
Price your own room renovation job Free to start. No credit card required. Start free